<-- style PDP --> 2 Monteverde Way, Vaughan - Detached for sale for $1,999,900
  • new
  • for sale

2 Monteverde Way

Vaughan, Ontario, L4H 0Y3 - Vellore Village

$1,999,900

  • Neighbourhood

    Vellore Village

  • Major Intersection

    Pine Valley Dr and Davos Rd

  • Listed Since: 10 day(s)

  • Last update: 5 day(s) ago

Overview

  • Property Type

    Detached, 2-Storey

  • Bedrooms

    4

  • Bathrooms

    5

  • Basement

    Finished

  • Kitchen

    1

  • Total Parking

    6 (2 Built-In Garage)

  • Lot Size

    51.39x114.95 (Feet)

  • Taxes

    $8,455.21 (2025)

  • Type

    Freehold

Property Description

Property description for 2 Monteverde Way, Vaughan

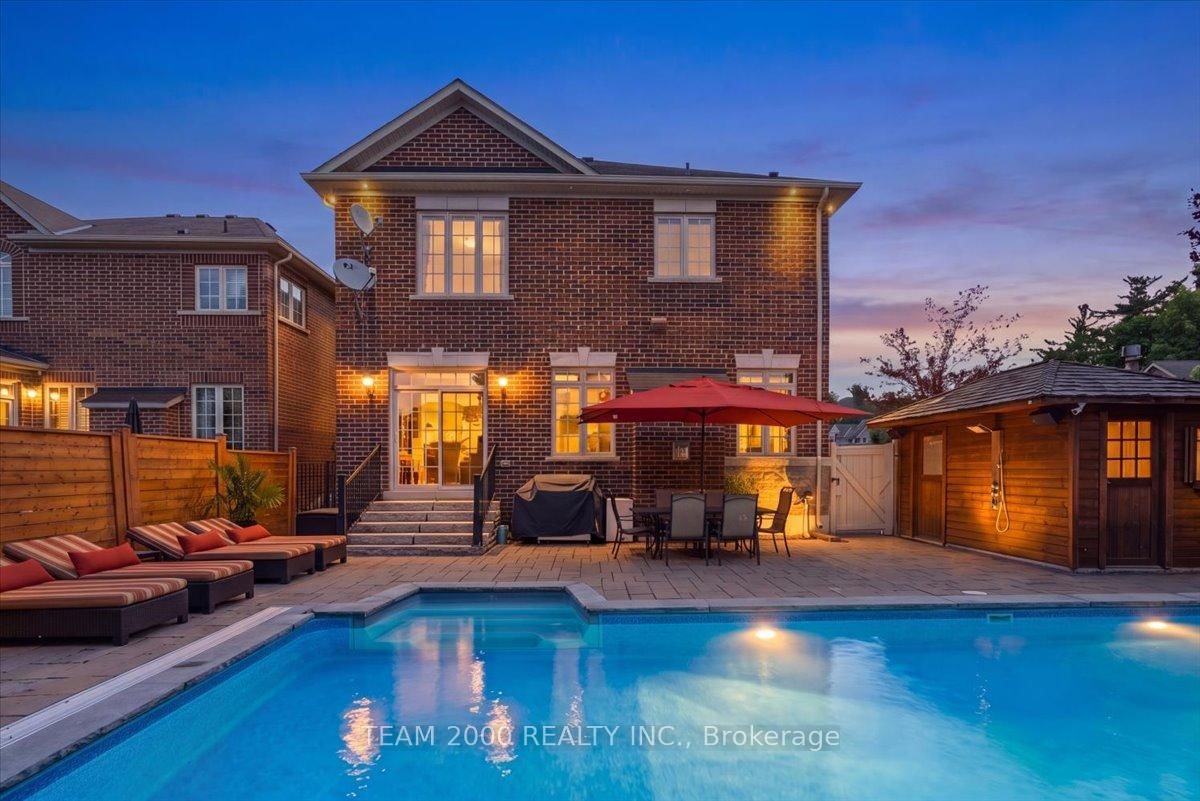
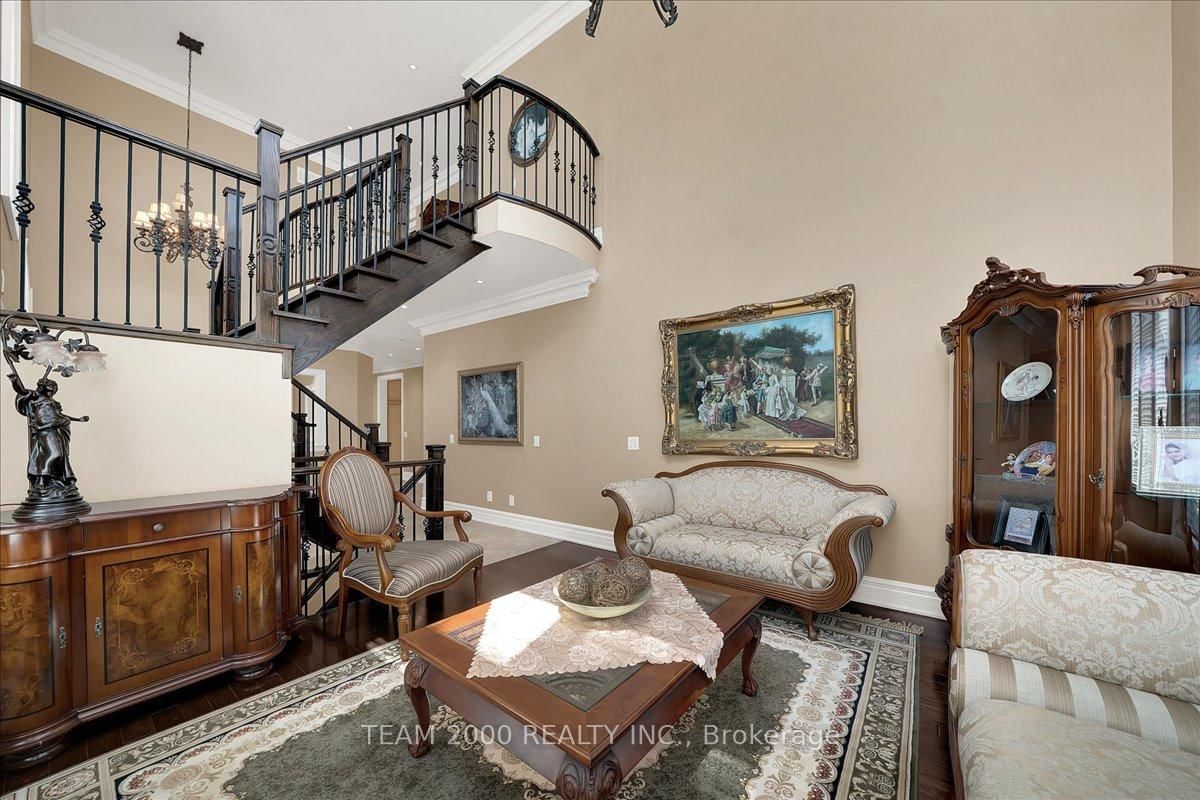
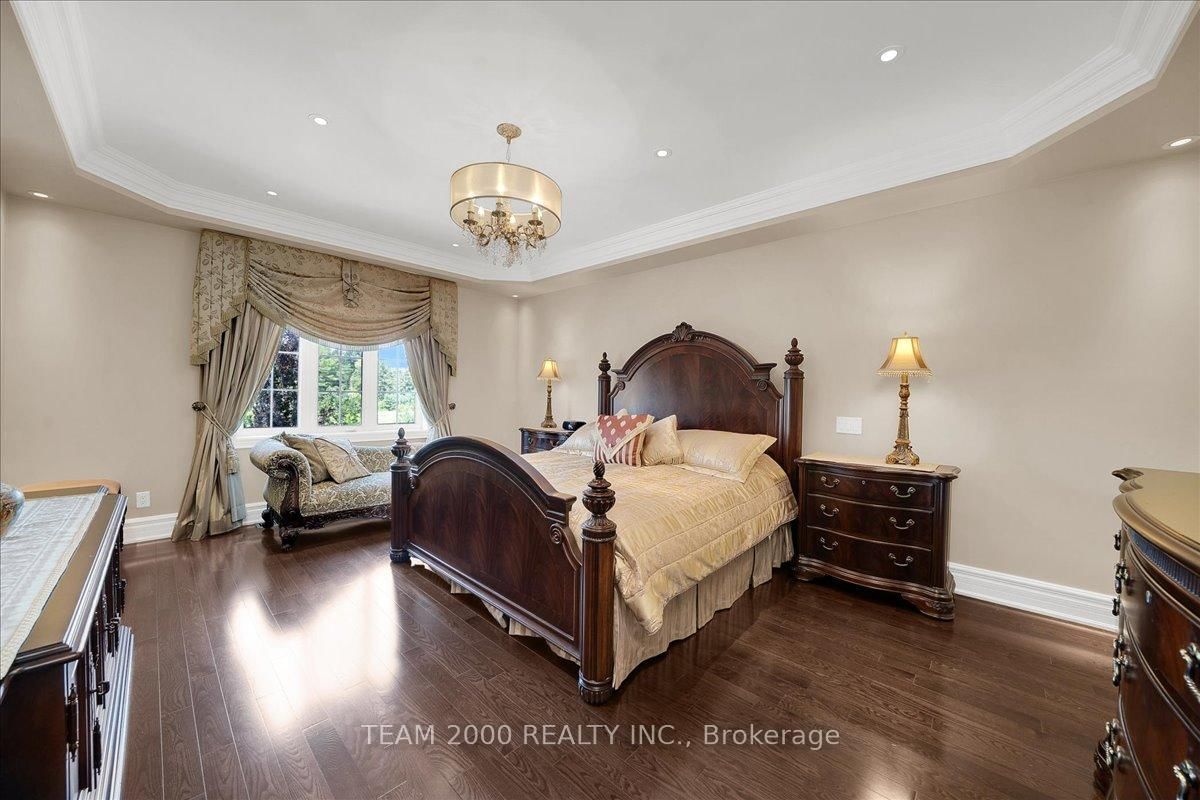
Welcome To 2 Monteverde Way...A Distinguished Residence Set On A Spectacular Premium Corner Lot, Fully Fenced & Framed by the Natural Beauty Of the Vellore Village Pond, Lush Woodlots & the Expansive Greenery Of the Kortright Conservation Grounds Just Steps Away. Here, Architecture, Interior Design & Resort-Style Outdoor Living Come Together In A Home That Is As Impressive In Its Scale As It Is Refined In Its Detail. Stately Stone Exterior, Grand Curb Appeal & Professionally Landscaped Grounds Set The Tone For What Awaits Inside. Meticulously Maintained by the Original Owners, this Exceptional Residence Offers A Practical Floor Plan, With Generous Principal Rms, Soaring 9' Ceilings On Both Levels & An Abundance Of Natural Light. Grand Double-Door Entry, Custom Decorative Plaster Mouldings, Upgraded Hardware, 7" Baseboards, & Over 100 Recessed LED Pot Lights Inside & Out.Every Detail Has Been Considered. At the Centre of It All, A Family Size Kitchen with Centre Island, Granite Countertops, Undermount Sink & Full Viking Pro Series Appliance Package Including 36" Gas Range, Panelled Refrigerator & Built-In Hood Fan. The Expansive Family Room Is Warm & Inviting with a Gas Fireplace & Custom Limestone Mantle Surround. The Professionally Finished Basement Extends the Living Space with a Dedicated Home Gym, Wet Bar, & Space For Recreation & Entertaining Beyond The Interior, The Grounds Reveal What Truly Sets This Property Apart. The Backyard Has Been Transformed Into A Private Resort-Like RetreatComplete With An Inground Saltwater Pool, Cabana, Outdoor Shower & Multiple Spaces For Dining, Lounging & Entertaining. Surrounded By Mature Landscaping & Backing onto The Pond, Summer Here Feels Less Like Home & More Like A Destination. A Rare Offering Where Grand Scale Meets Sophisticated Design, Where Everyday Family Life Meets Resort-Style Living & Where The Beauty of The Outdoors Becomes Part Of The Home. Welcome Home

Listed by TEAM 2000 REALTY INC.

  • MLS #

    N13795112

  • Sq. Ft

    3000-3500

  • Sq. Ft. Source

    MLS

  • Lot Irregularities

    Y

  • Year Built

    16-30

  • Pool

    Salt

  • Drive

    n/a

  • Garage

    Built-In, 2 spaces

  • Total Parking

    6

  • Family Room

    Y

  • Den

    Y

  • Exterior

    Stone

  • Fireplace

    Y

  • Roof

    Asphalt Shingle

  • Foundation

    Concrete

  • Elevator

    N

  • Water View

    n/a

  • Laundry Level

    Main

  • Heat

    Forced Air

  • A/C

    Central Air

  • Water

    Municipal

  • Water Supply

    n/a

  • Sewers

    Sewers

  • Central Vac

    Y

  • Family

    5.49 x 4.27 ft Main level

    hardwood floor, Crown Moulding, Pot Lights

  • Breakfast

    4.57 x 3.35 ft Main level

    Porcelain Floor, Pot Lights, W/O To Pool

  • 2nd Br

    3.65 x 3.96 ft 2nd level

    hardwood floor, Double Closet, 3 Pc Ensuite

  • Laundry

    2.74 x 1.83 ft Main level

    Porcelain Floor, Granite Counter, Access To Garage

  • 3rd Br

    3.65 x 3.96 ft 2nd level

    hardwood floor, Double Closet, Semi Ensuite

  • Rec

    5.48 x 7.62 ft Bsmt level

    Laminate, Wet Bar, Pot Lights

  • Primary

    5.74 x 4.24 ft 2nd level

    hardwood floor, W/I Closet, 5 Pc Ensuite

  • Living

    3.94 x 3.94 ft Main level

    hardwood floor, Crown Moulding, Open Concept

  • Kitchen

    3.86 x 3.2 ft Main level

    Porcelain Floor, Centre Island, B/I Appliances

  • Dining

    4.27 x 3.96 ft Main level

    hardwood floor, Crown Moulding, Pot Lights

  • Exercise

    3.65 x 3.05 ft Bsmt level

    Laminate, Mirrored Walls, Pot Lights

  • Foyer

    2.44 x 2.13 ft Main level

    Porcelain Floor, Pot Lights, Closet

  • 4th Br

    3.78 x 3.65 ft 2nd level

    hardwood floor, Double Closet, Semi Ensuite

  • MLS #

    N13795112

  • Sq. Ft

    3000-3500

  • Sq. Ft. Source

    MLS

  • Lot Irregularities

    Y

  • Year Built

    16-30

  • Pool

    Salt

  • Drive

    n/a

  • Garage

    Built-In, 2 spaces

  • Total Parking

    6

  • Family Room

    Y

  • Den

    Y

  • Exterior

    Stone

  • Fireplace

    Y

  • Roof

    Asphalt Shingle

  • Foundation

    Concrete

  • Elevator

    N

  • Water View

    n/a

  • Laundry Level

    Main

  • Heat

    Forced Air

  • A/C

    Central Air

  • Water

    Municipal

  • Water Supply

    n/a

  • Sewers

    Sewers

  • Central Vac

    Y

  • Family

    5.49 x 4.27 ft Main level

    hardwood floor, Crown Moulding, Pot Lights

  • Breakfast

    4.57 x 3.35 ft Main level

    Porcelain Floor, Pot Lights, W/O To Pool

  • 2nd Br

    3.65 x 3.96 ft 2nd level

    hardwood floor, Double Closet, 3 Pc Ensuite

  • Laundry

    2.74 x 1.83 ft Main level

    Porcelain Floor, Granite Counter, Access To Garage

  • 3rd Br

    3.65 x 3.96 ft 2nd level

    hardwood floor, Double Closet, Semi Ensuite

  • Rec

    5.48 x 7.62 ft Bsmt level

    Laminate, Wet Bar, Pot Lights

  • Primary

    5.74 x 4.24 ft 2nd level

    hardwood floor, W/I Closet, 5 Pc Ensuite

  • Living

    3.94 x 3.94 ft Main level

    hardwood floor, Crown Moulding, Open Concept

  • Kitchen

    3.86 x 3.2 ft Main level

    Porcelain Floor, Centre Island, B/I Appliances

  • Dining

    4.27 x 3.96 ft Main level

    hardwood floor, Crown Moulding, Pot Lights

  • Exercise

    3.65 x 3.05 ft Bsmt level

    Laminate, Mirrored Walls, Pot Lights

  • Foyer

    2.44 x 2.13 ft Main level

    Porcelain Floor, Pot Lights, Closet

  • 4th Br

    3.78 x 3.65 ft 2nd level

    hardwood floor, Double Closet, Semi Ensuite

Thinking of Selling?

Find Out Your Home’s Value in Today’s Market!

No Email or Signup is required to view your home estimate.

estimate your home value

Contact Manoj Kukreja

Sales Representative,
Century 21 People’s Choice Realty Inc.,
Brokerage
(647) 576 - 2100

Manoj profile avatar

Property History

Property history for 2 Monteverde Way, Vaughan

This property has been sold 1 time before. Create your free account to explore sold prices, detailed property history, and more insider data.

Sign In / Register

Mortgage Calculator

This data is for informational purposes only.

Mortgage Payment per month

Principal Amount

Interest

Total Payable

Amortization

Amortization

Closing Cost Calculator

This data is for informational purposes only.

Closing Cost Total for this property

Total Cash flow for purchasing this property

Down Payment(%)*
Additional information

Provincial Land Transfer Tax

Ontario Land Transfer Tax Rebate

Toronto Land Transfer Tax

Toronto Land Transfer Tax Rebate

PST on CMHC Insurance Premium

Lawyer Fees

$2,825

Government Registration Fee's

$164

Title Insurance

Closing Cost Total

Total Cash flow for purchasing this property

Provincial Land Transfer Tax

Ontario Land Transfer Tax Rebate

Toronto Land Transfer Tax

Toronto Land Transfer Tax Rebate

PST on CMHC Insurance Premium

Lawyer Fees

$2,825

Government Registarion Fee's

$164

Title Insurance

Down Payment(%)*

* A down payment of less than 20% is permitted only for first-time home buyers purchasing their principal residence. The minimum down payment required is 5% for the portion of the purchase price up to $500,000, and 10% for the portion between $500,000 and $1,500,000. For properties priced over $1,500,000, a minimum down payment of 20% is required.

Thinking of Selling?

Find Out Your Home’s Value in Today’s Market!

No Email or Signup is required to view your home estimate.

estimate your home value

Contact Manoj Kukreja

Sales Representative, Century 21 People’s Choice Realty Inc., Brokerage
(647) 576 - 2100

Manoj profile avatar

Recent Sold Listings in Vellore Village, Vaughan

Popular Cities